





Warning: session_start(): open(/data01/virt129842/tmp/sess_257c05917400ac788f5172b9643d5379, O_RDWR) failed: Disk quota exceeded (122) in /data01/virt129842/domeenid/www.homeandkitchen.ee/htdocs/index.php on line 9

Warning: session_start(): Failed to read session data: files (path: /data01/virt129842/tmp) in /data01/virt129842/domeenid/www.homeandkitchen.ee/htdocs/index.php on line 9
Franke Maris MRG 210-72 Fragranit DuraKleen Plus, color Black Matt - Black Collection, flush, manual operation black, 135.0683.046 - Home and Kitchen
Catalog search

Franke Maris MRG 210-72 Fragranit DuraKleen Plus, color Black Matt - Black Collection, flush, manual operation black, 135.0683.046

Franke Maris MRG 210-72 Fragranit DuraKleen Plus, color Black Matt - Black Collection, flush, manual operation black, 135.0683.046

Franke Maris MRG 210-72 Fragranit DuraKleen Plus, color Black Matt - Black Collection, flush, manual operation black, 135.0683.046

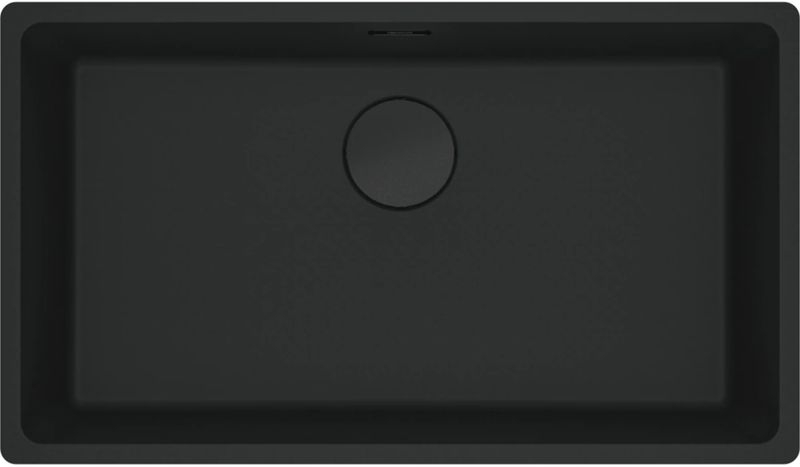
Built-in sink Franke Maris MRG 210-72, sink cabinet from 80 cm, Fragranit DuraKleen Plus, manual operation black, color Black Matt - Black Collection, can only be installed flush, 135.0683.046
Read more
Vendor code: 135.0683.046
Delivery time: 14-16 days
553.00€

   
Add to cart

For light soiling. Place approx. 400 ml of water and a little washing-up liquid in the cooking chamber and select the cleaning program. The environmentally friendly cleaning system softens burnt-in residues so that they can then be wiped off much more easily

Franke Maris MRG 210-72, from 80 cm sink cabinet, Fragranit DuraKleen Plus, manual operation black, color Black Matt - Black Collection

Design

  • Special version with milled edge for flush installation
  • Material treated with Sanitized® for a particularly hygienic surface
  • authentic stone look

Features

  • for sink base cabinets from 80 cm
  • Fragranit +
  • Color Black Matt - Black Collection
  • Strainer basket as manual operation black 3 1/2"
  • can only be installed flush with the surface . It cannot be used as a built-in or under-mount sink

Planning information

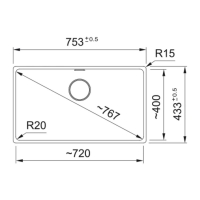
  • Sink dimensions: 753 x 433 mm
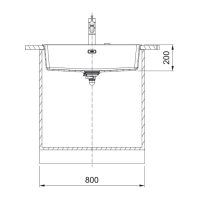
  • Sink: 720 x 400 x 200 mm
  • Flush worktop thickness: at least 12 mm
    .
  • Flush cutout: see assembly instructions . Drain fitting & cover cap for the drain